
Services · Nationwide
Consultation & Design
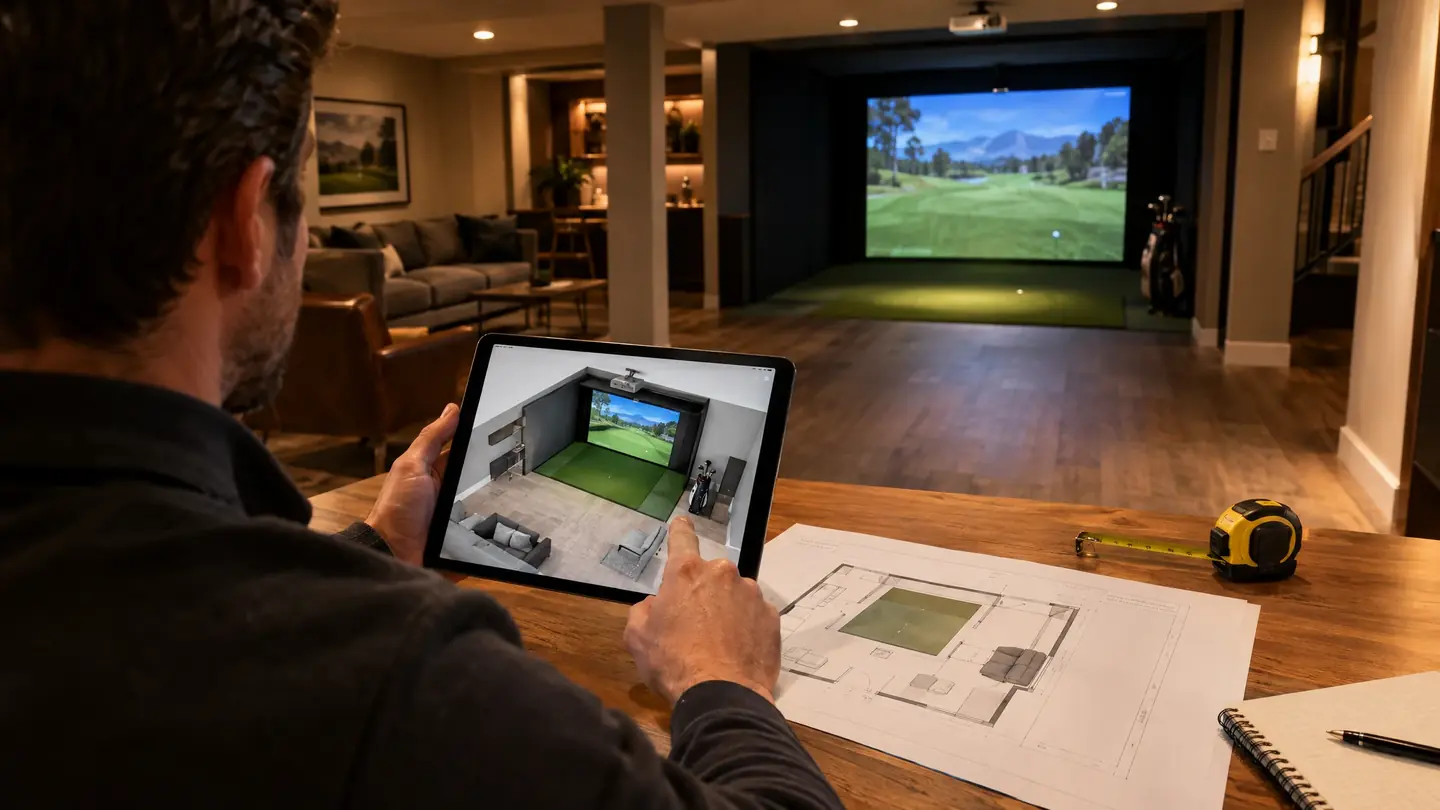
The best simulator rooms are planned before anything is purchased. We map your space, test layouts and recommend equipment that fits.
Call us today844-362-GOLF- 10 top manufacturers
- Residential & commercial
- Professional installation
- Ongoing support
- Financing available
- Nationwide
The Approach
How We Handle Consultation & Design
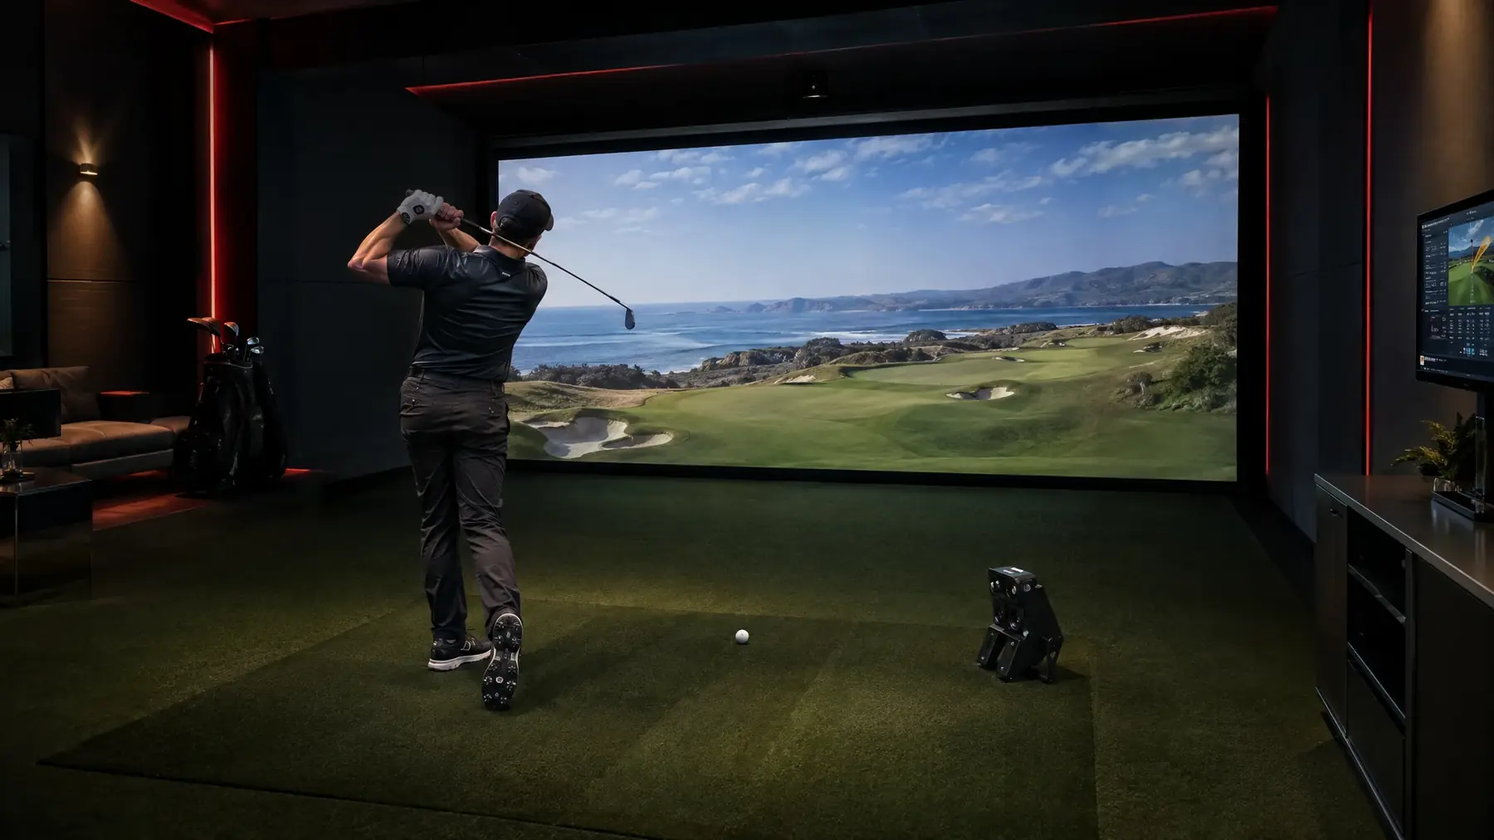
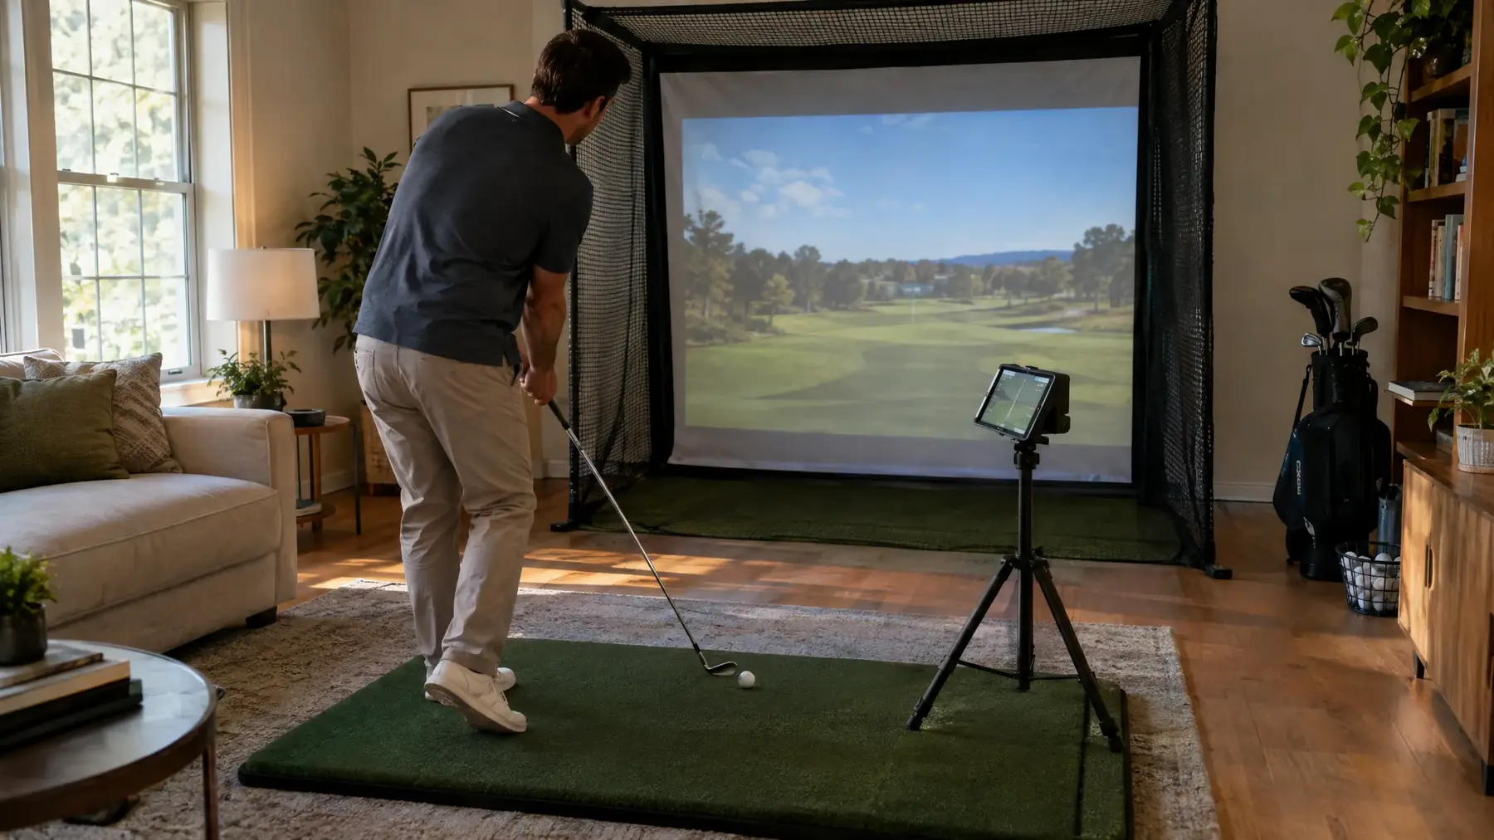
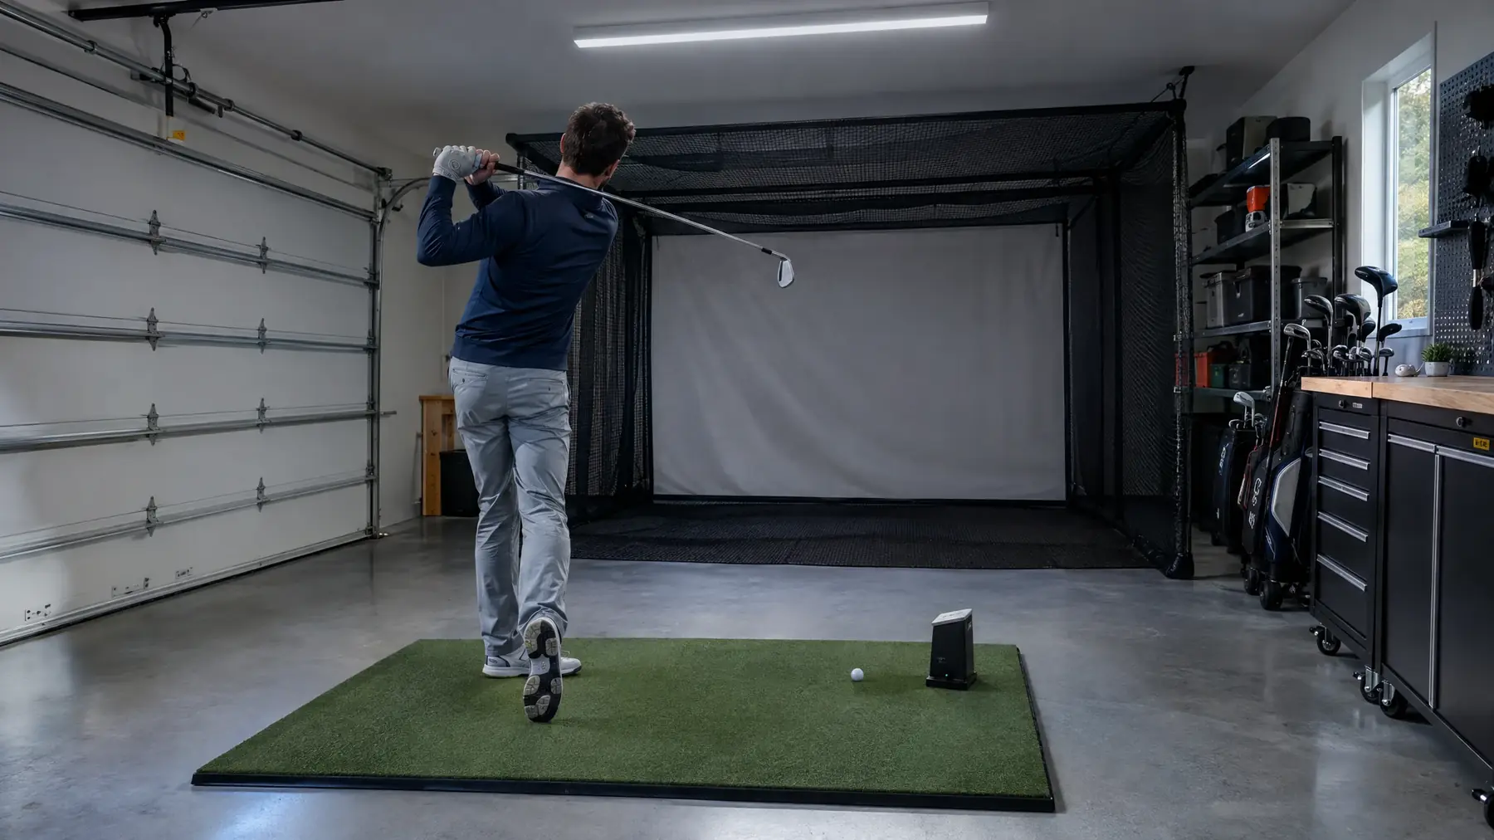
A simulator has to fit the room: ceiling height for the full swing, width for the screen and stance, and depth for the ball flight and monitor placement. Getting this wrong is the most common reason a bay feels cramped.
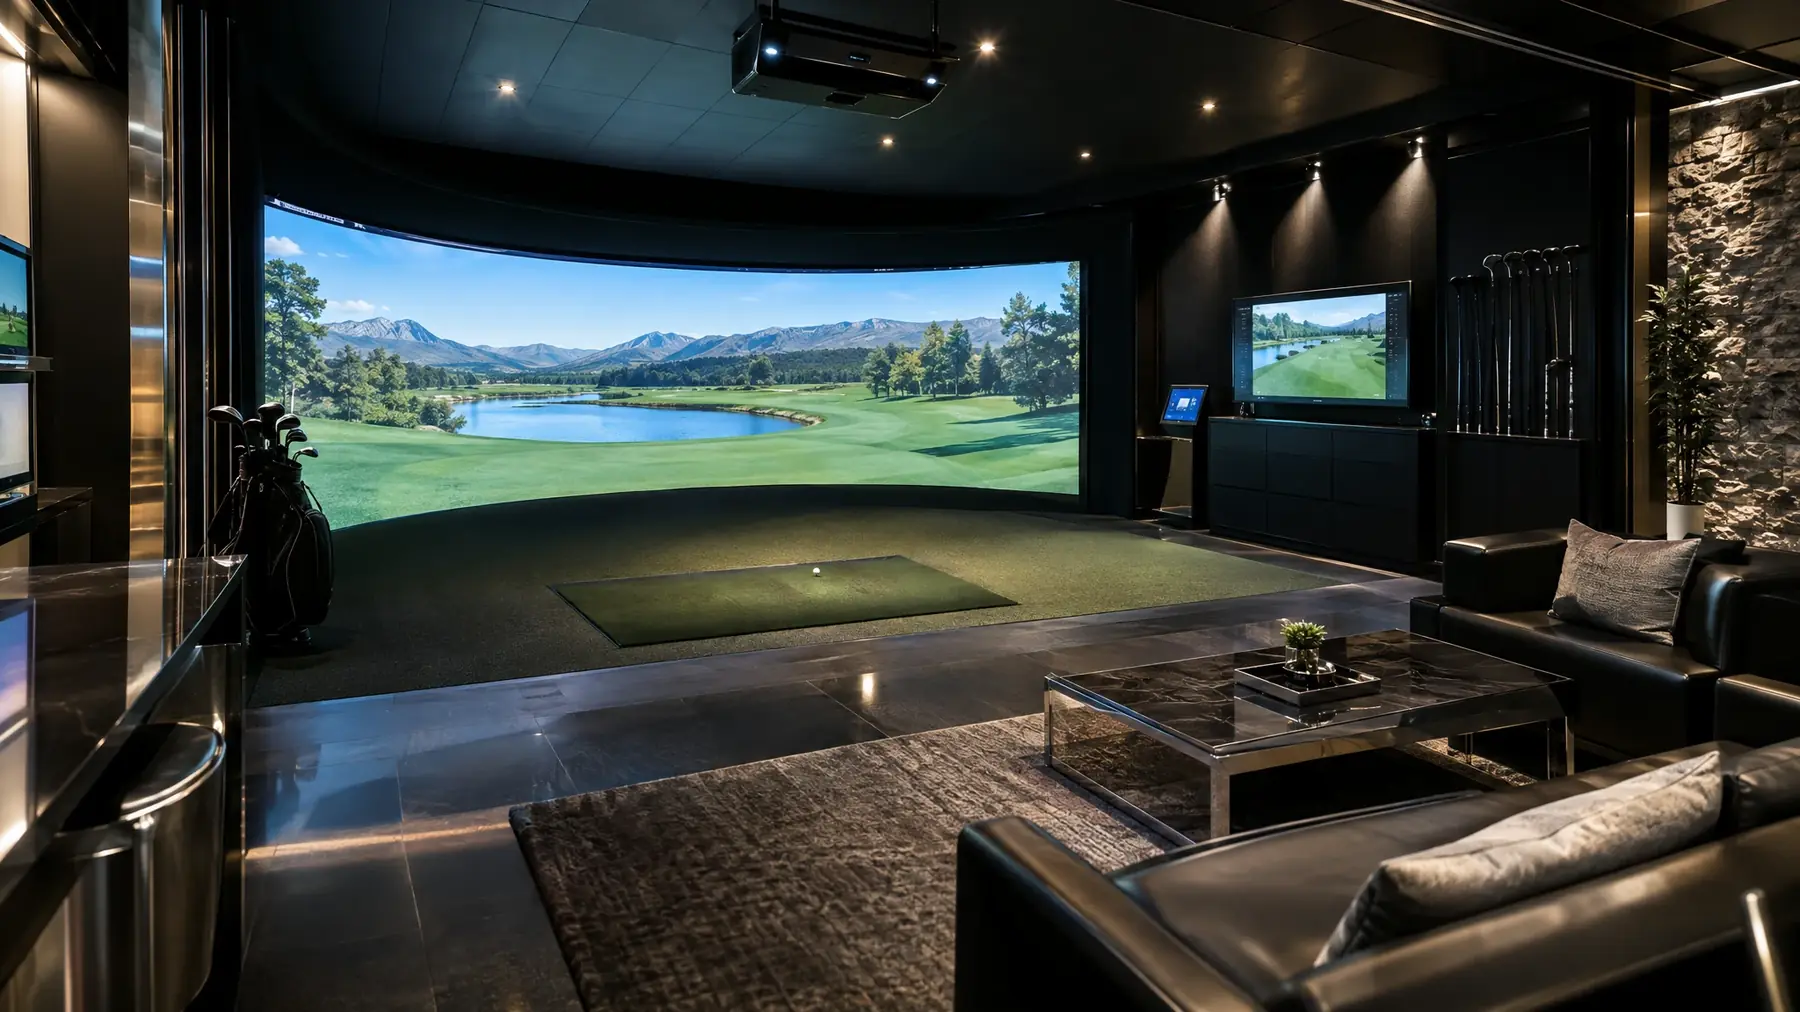
Our design consultation covers measurements, equipment placement, screen and projector selection, lighting, flooring, ventilation and power. We use 3D planning so you can see the finished room before it is built.
You can also try the free tools on this site, including the Room Fit Visualizer and the Simulator Builder, and bring the results to your consultation.
What You Get
Consultation & Design Highlights
Room Measurements
Ceiling, width and depth checked against your swing.
3D Layout Planning
See equipment placement before a single bolt goes in.
Equipment Matching
Launch monitor, screen, projector and enclosure chosen to fit.
Lighting and Acoustics
Room lighting and sound that make the bay a pleasure to use.
Power and Network Plan
Outlets, cables and connectivity mapped in advance.
Entertainment Planning
Seating, bar and multi-sport options for a space that works for everyone.
Top Manufacturers
Brands We Sell and Support
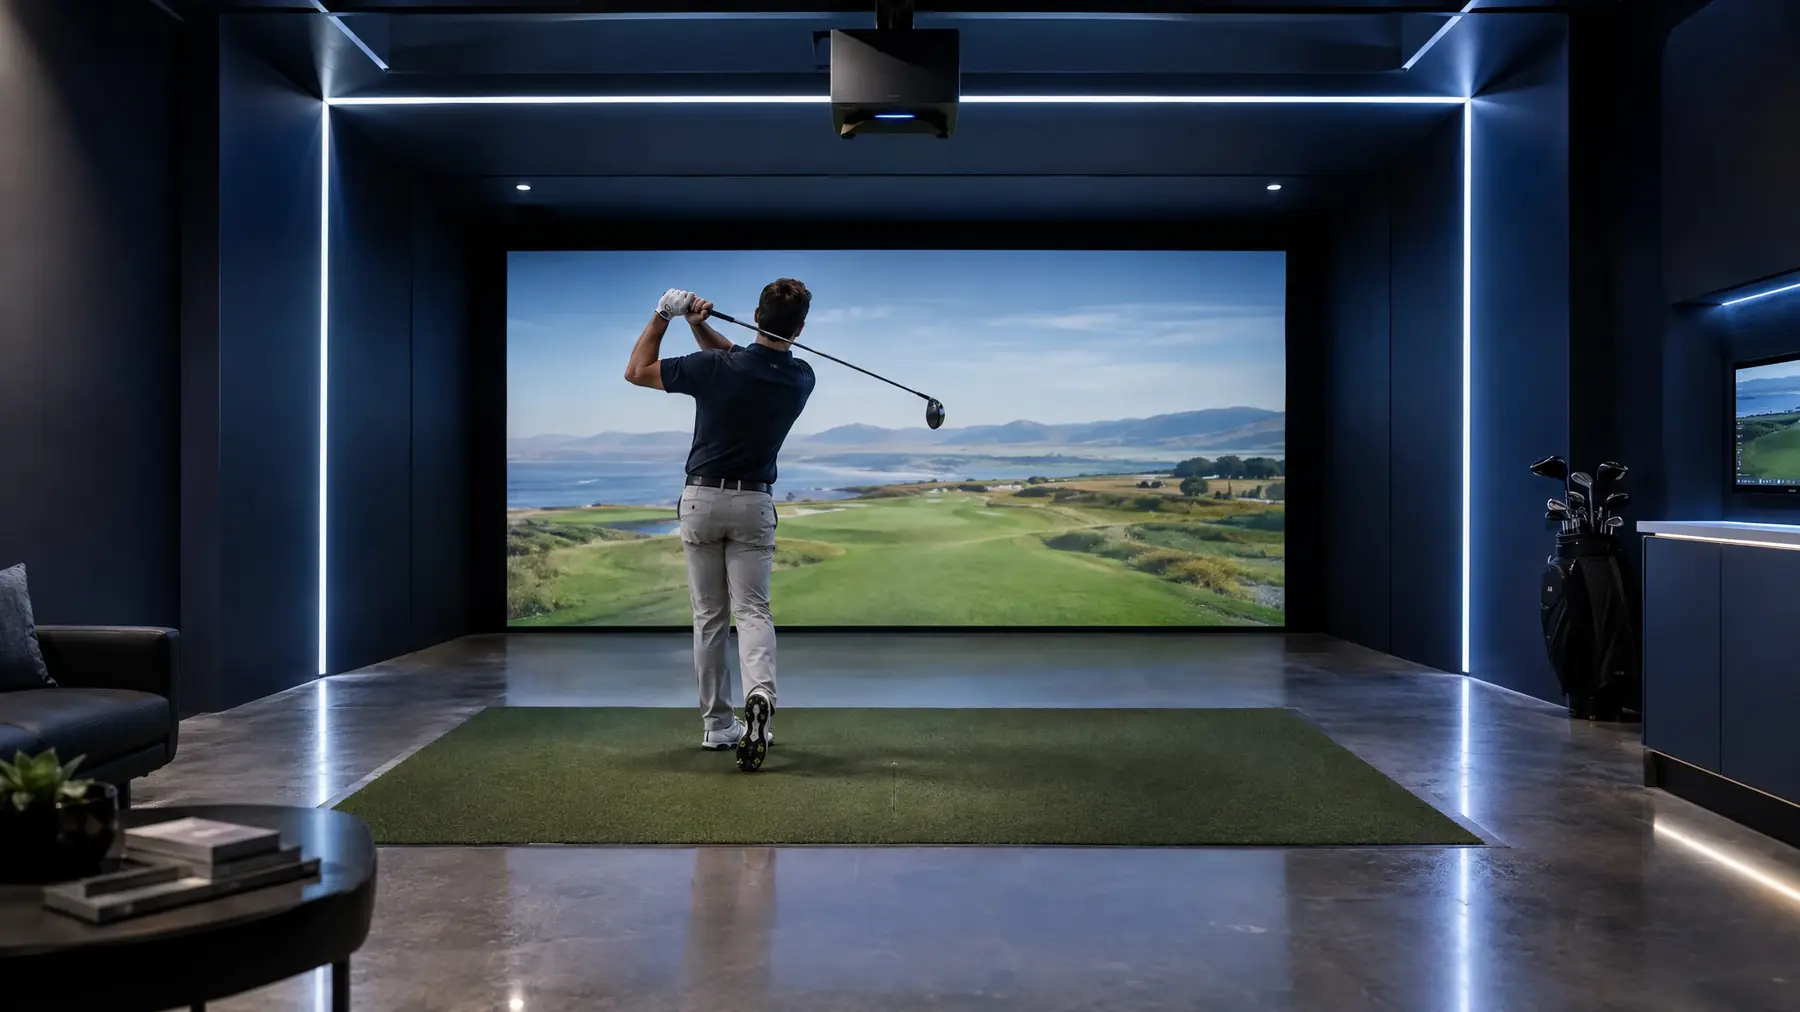 Overhead Or PortableTrackmanTour-level data from a ceiling or the floorTrackman iOTrackman 4See models
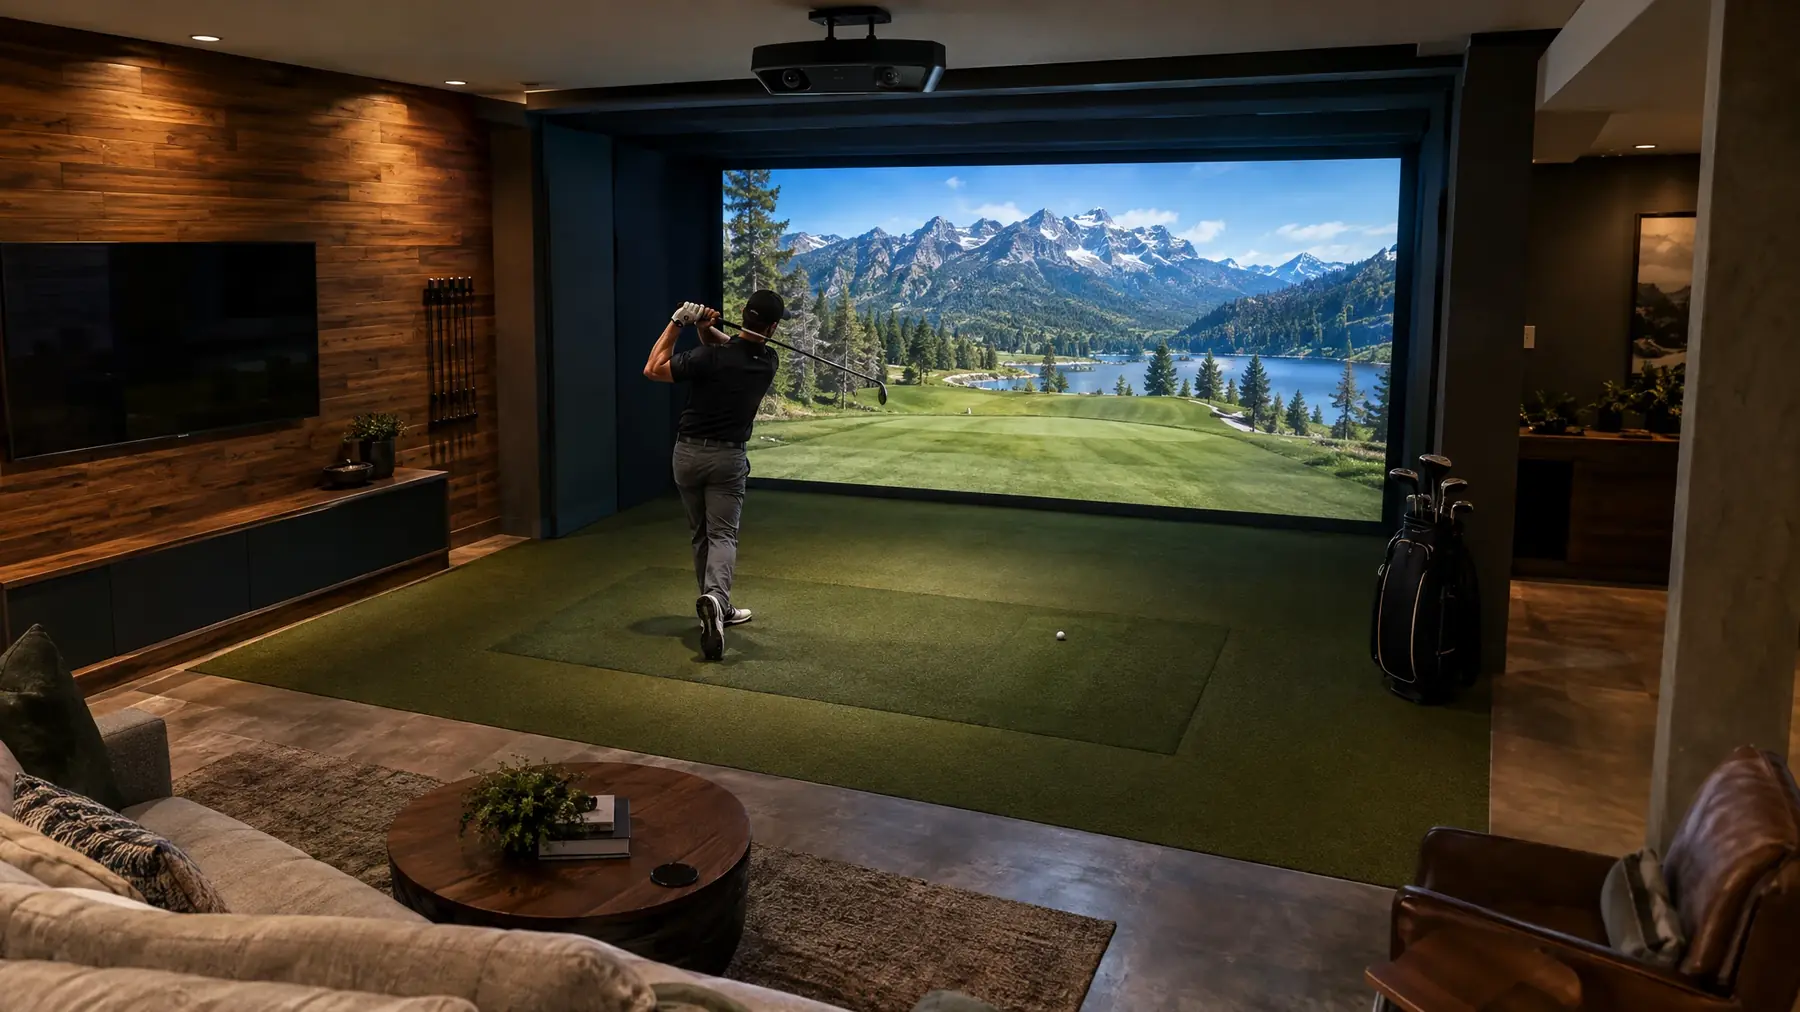 Overhead Or FloorUneekorCamera-based tracking with big hitting zonesEYE XO2EYE XOEYE MINI familySee models
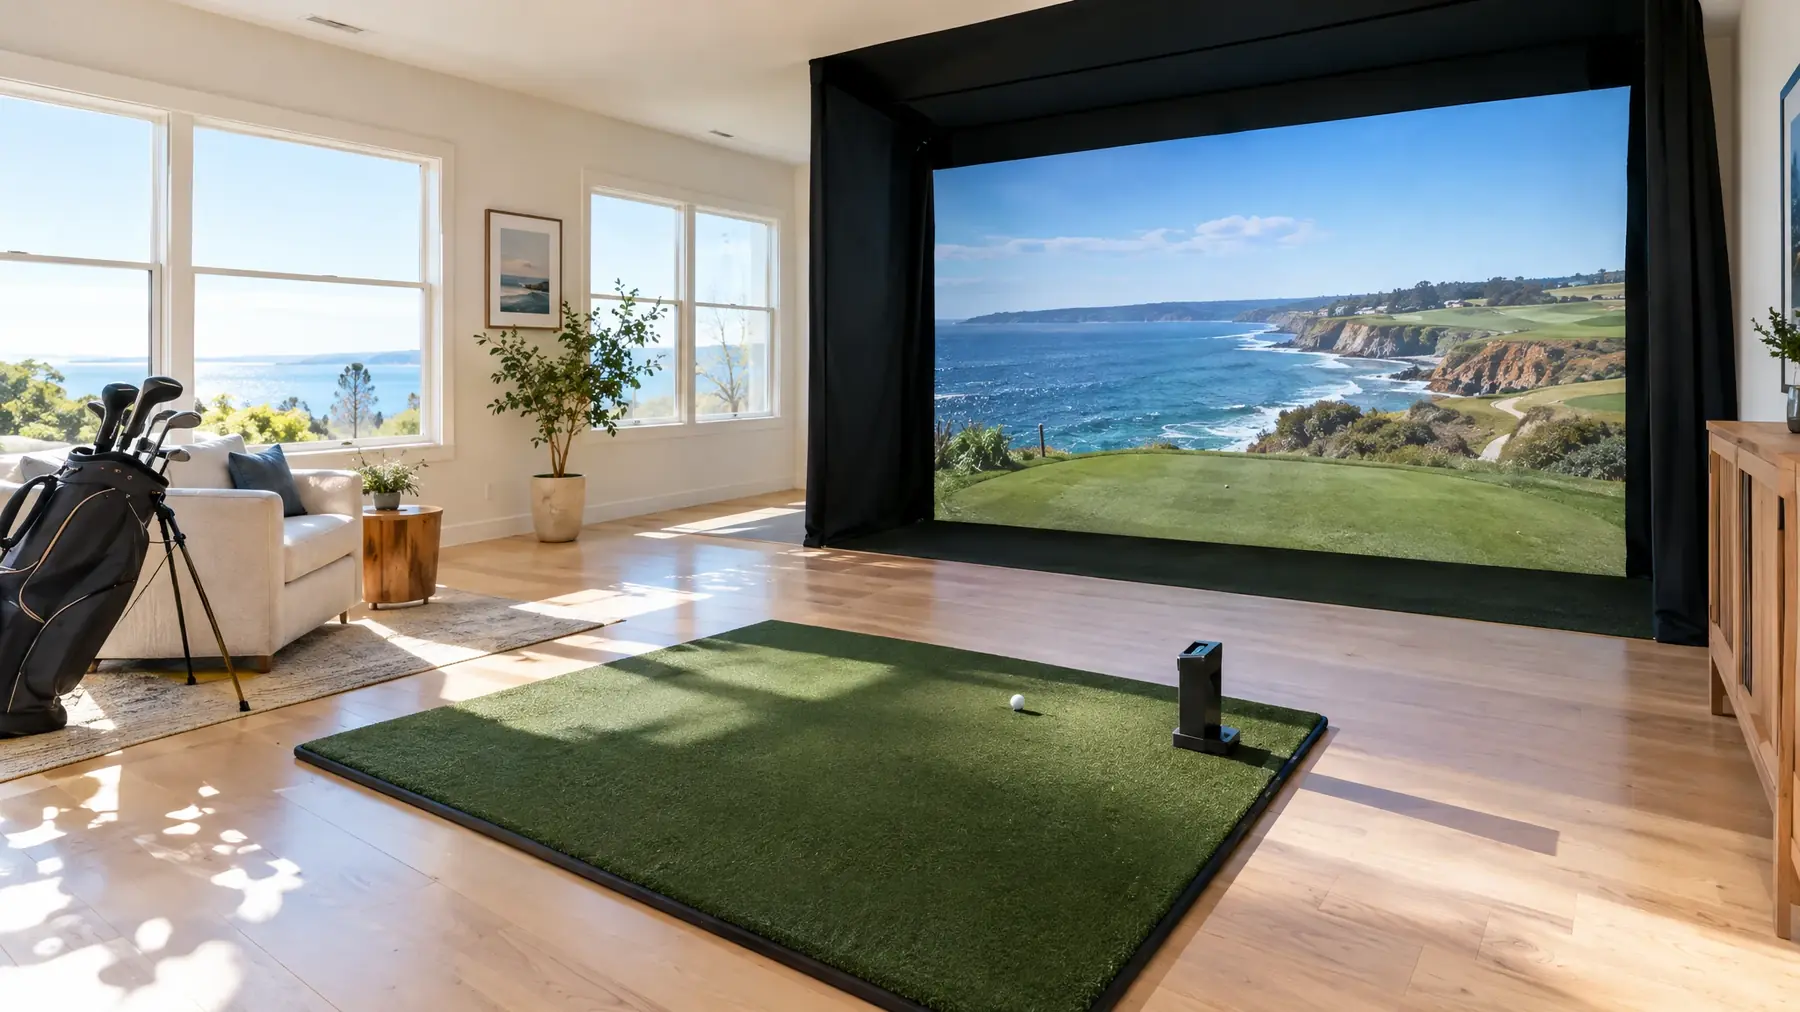 PortableBushnell GolfForesight camera technology at an approachable tierLaunch ProLaunch Pro iLaunch Pro Simulator BundleSee models
 Overhead Or FloorForesight SportsCamera-based launch monitors with a premium reputationFalconGCQuadGC3See models
 PortableGarminApproachable launch monitors for everyday golfersApproach R10Approach R50See models
 FloorSkyTrakThe home simulator favoriteSkyTrak+ST MAXSee models
 Portable Or OverheadFull SwingPremium simulators and the pro-endorsed KITKITSport Series SimulatorSee models
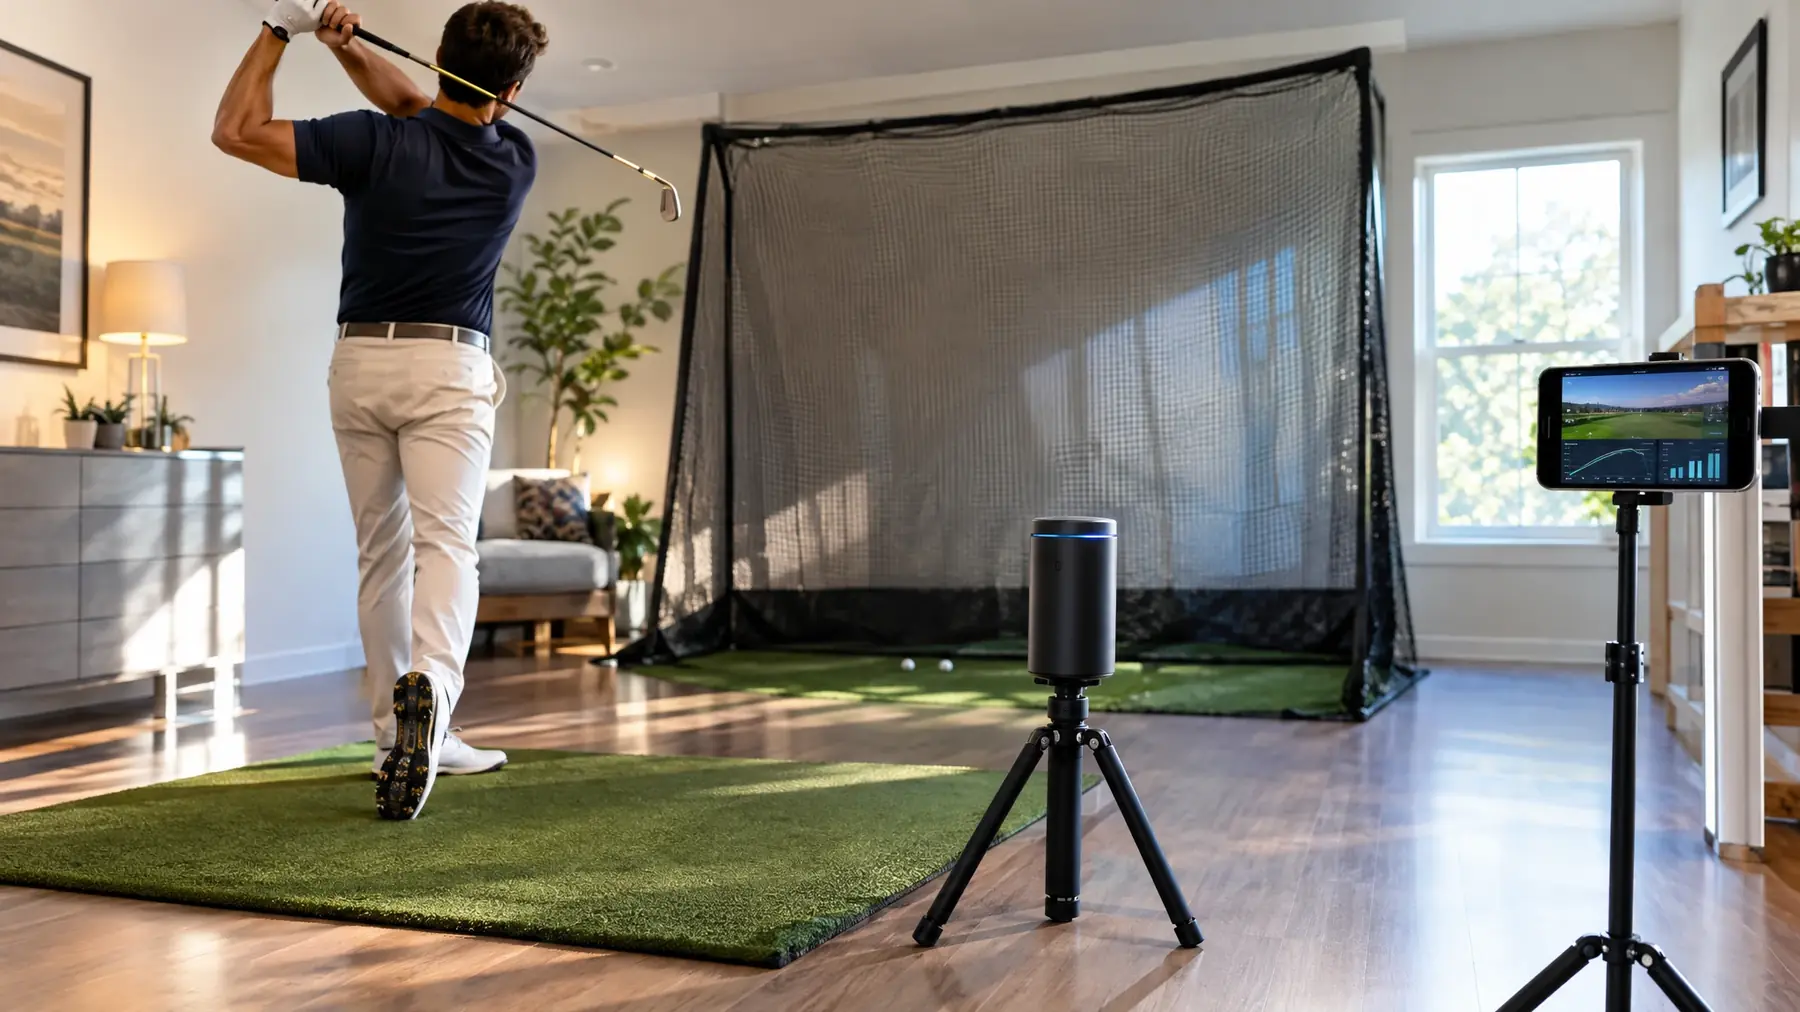 PortableRapsodoPortable launch data with video feedbackMLM2PROMLM (original)See models
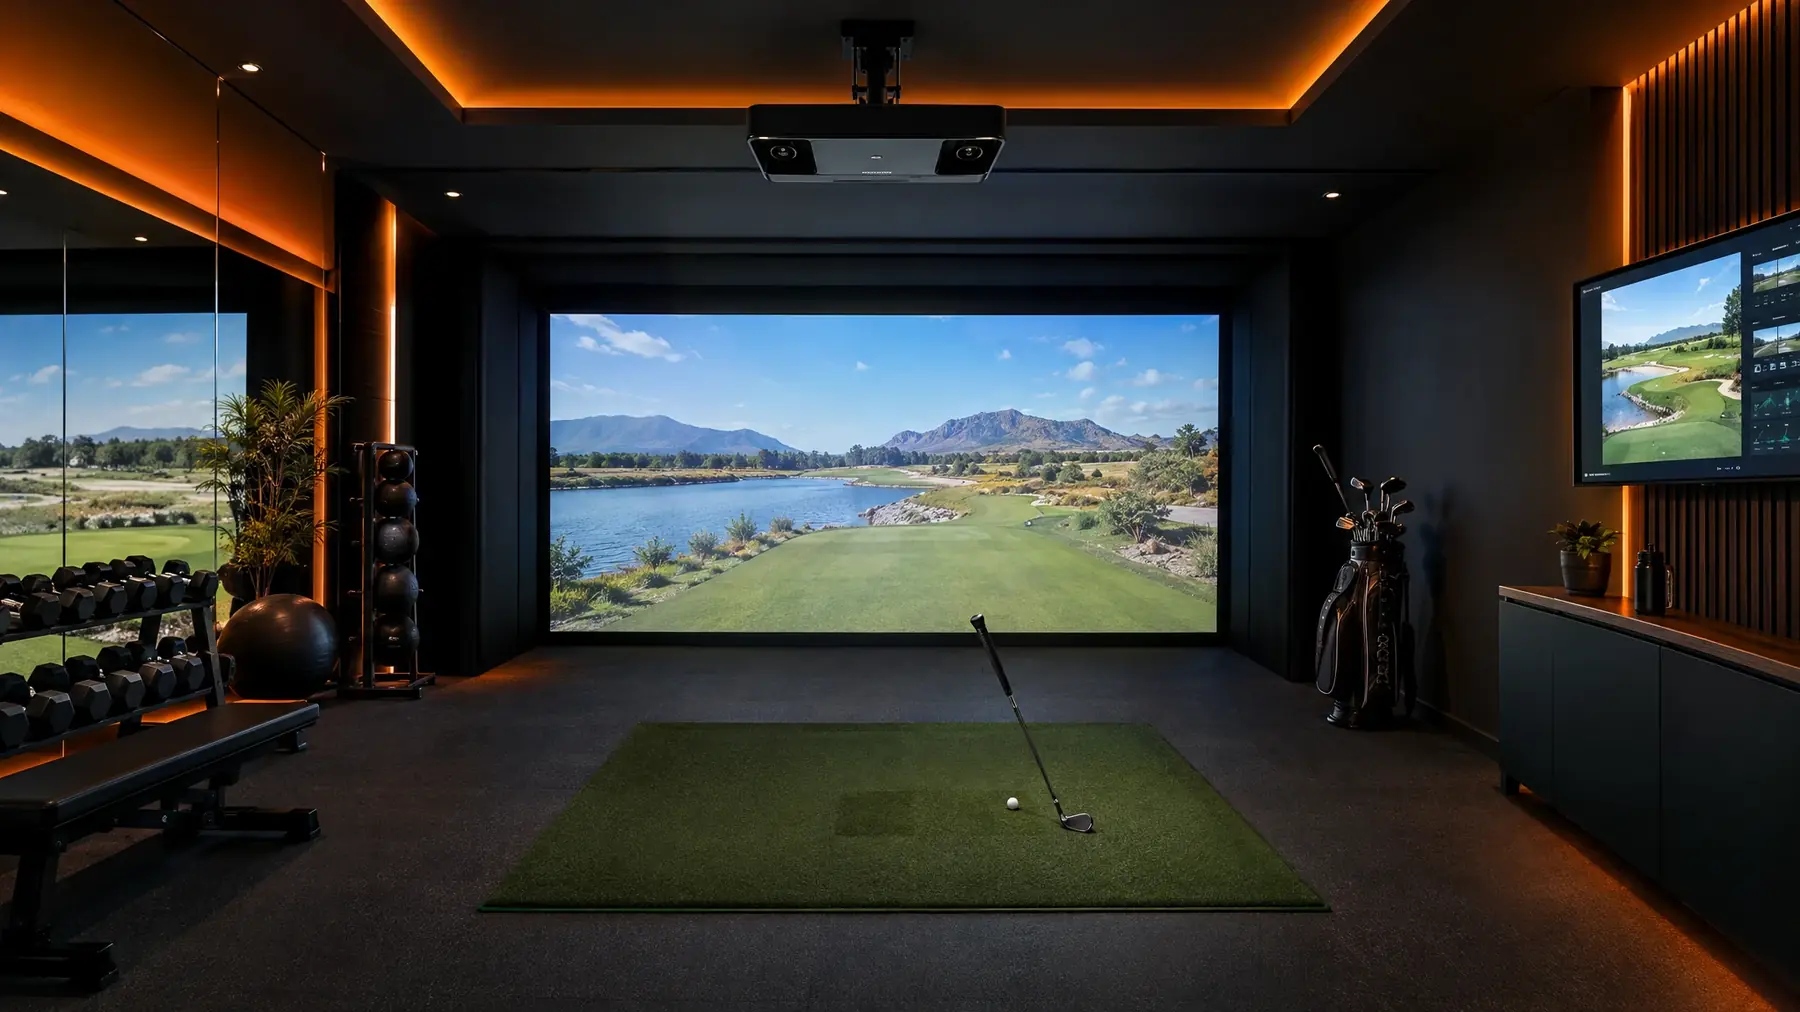 OverheadProTeeA fast overhead system with no marked ballsProTee VXProTee LabsSwing camerasSee models
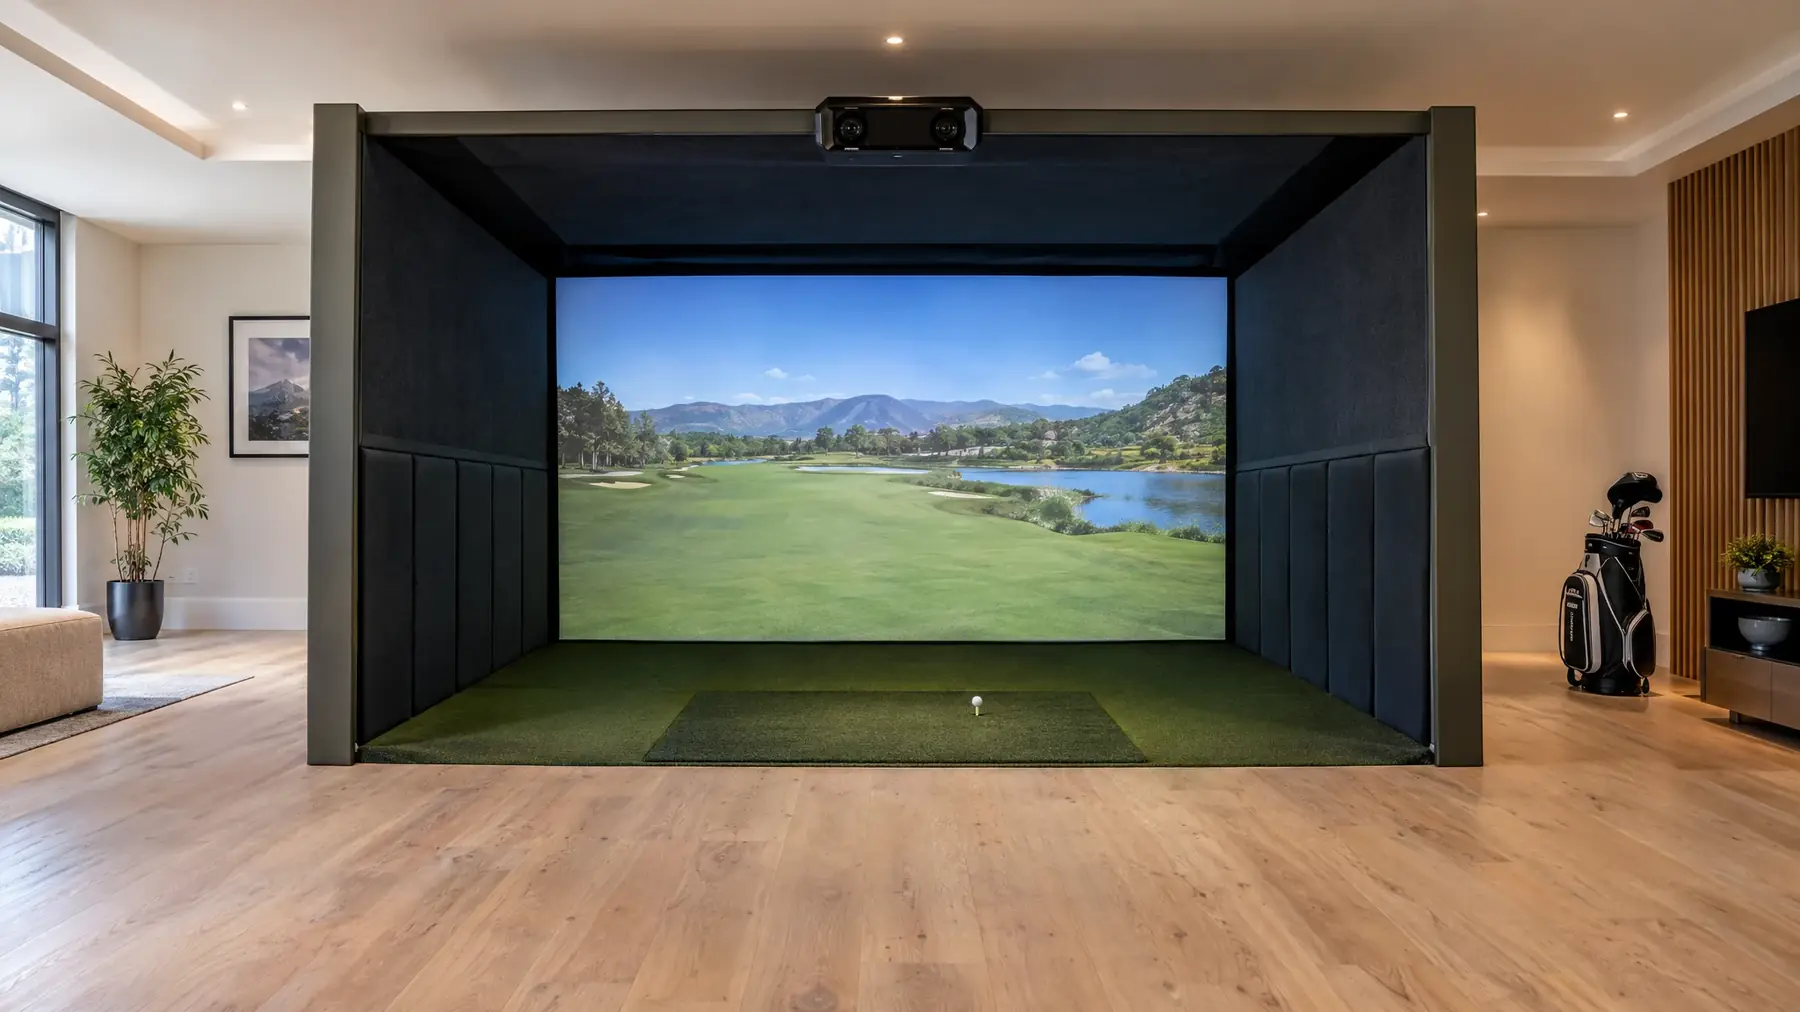 OverheadGolfinOverhead AI tracking and ready-made booth kitsIDRA IIIDRA ProSimBooth kitsSee models
Free Interactive Tool
Plan the Room Before You Build
Check ceiling height, width and depth for your swing.
Our Process
How We Work
Share Your Room
Send measurements or photos, or book a visit.
Plan the Layout
We test configurations in 3D.
Choose the Gear
Equipment recommendations matched to the layout.
Approve the Design
You sign off before we order or build.
Do you offer 3D room planning?
Yes. We plan layouts in 3D so you can see the result before installation.
Can you work from photos and measurements?
Often yes. We can start remotely and confirm on site.
Is the consultation free?
Ask us about current consultation options. We are happy to talk through your project.
Free Quote
Let’s Build Your Bay
Tell us about your space and your goals and we will send a free quote. Or call us now and talk to a simulator specialist.
- Residential, commercial and club installs nationwide
- Flexible financing options available
Get Your Free Quote

USA Golf Sim sells, designs, installs and supports golf simulators for homes, businesses and clubs across the United States.
Call us today844-362-GOLF- Serving homes, businesses and clubs nationwide